
Structuring Najdi Architectural Geometry
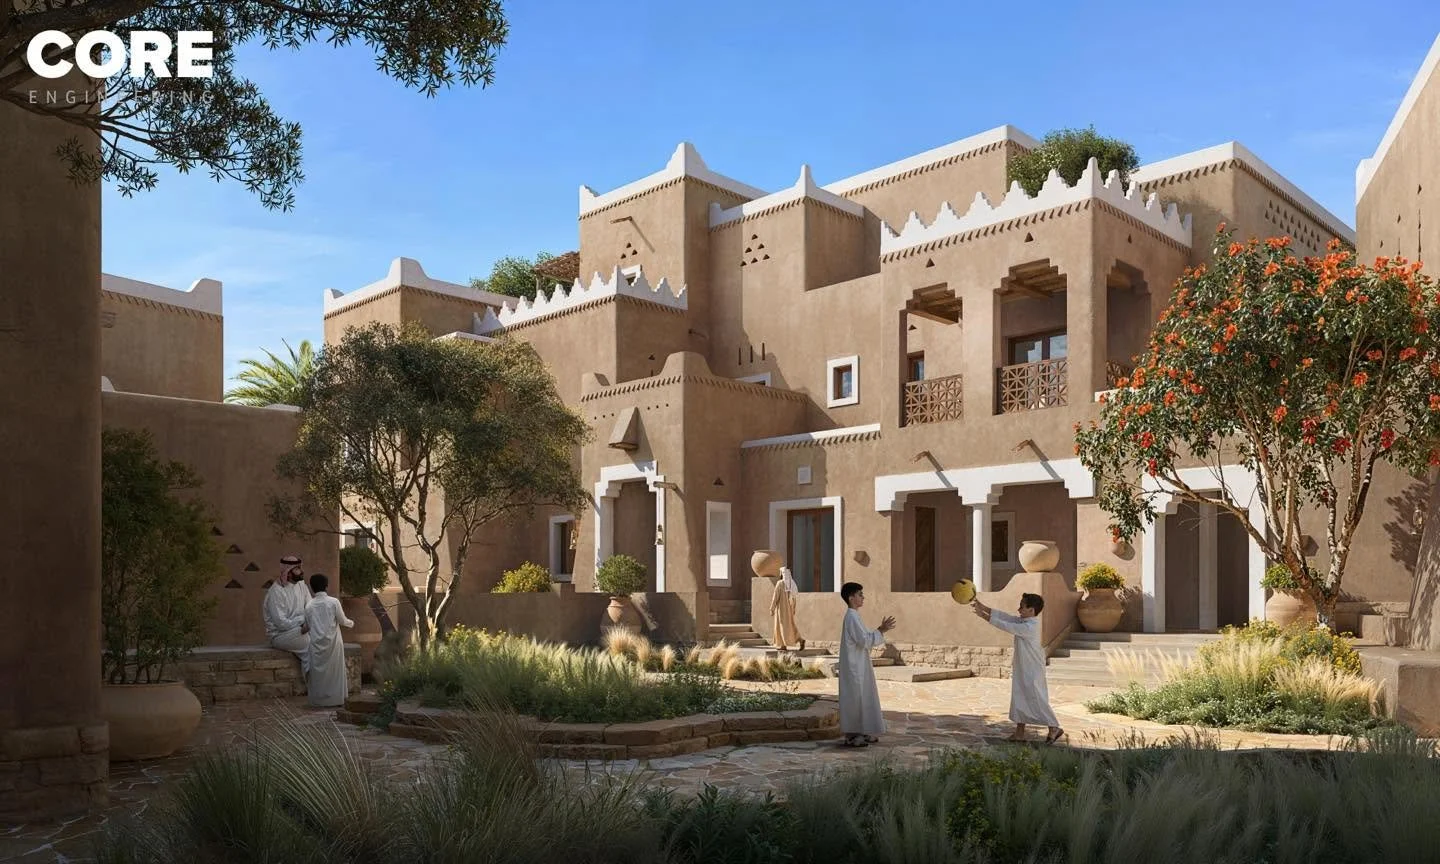
The defining characteristic of the project is its deep alignment with Najdi architectural traditions, characterized by thick earthen-look walls, geometric triangular openings, stepped parapets, and complex low-rise cluster formations. From a structural standpoint, translating these historic visual forms into reliable, long-lasting modern buildings presented unique engineering challenges:
Load Distribution in Irregular Multi-Level Clusters: The layout relies on non-uniform, interlocking multi-level clusters rather than traditional grid-based vertical lines. CORE Engineering designed custom structural load paths to safely transfer forces through varying floor levels, managing the eccentricities created by staggered rooms and open-air courtyards.
Accommodating Deep Structural Recesses: To replicate the deep-set windows and heavy thermal mass walls characteristic of traditional Najdi structures, the structural slabs and beam networks were engineered to support significant cantilevered loads and thick exterior facade components without compromising internal spatial efficiency.
Integrating Geometric Openings: The triangular ventilation slots and decorative lintels embedded into the upper facades required precise reinforcement detailing. Specialized lintel designs and localized concrete framing were deployed around these geometric openings to eliminate stress concentrations and mitigate localized cracking.
Foundations, Retaining Structures, and Wadi Edge Dynamics
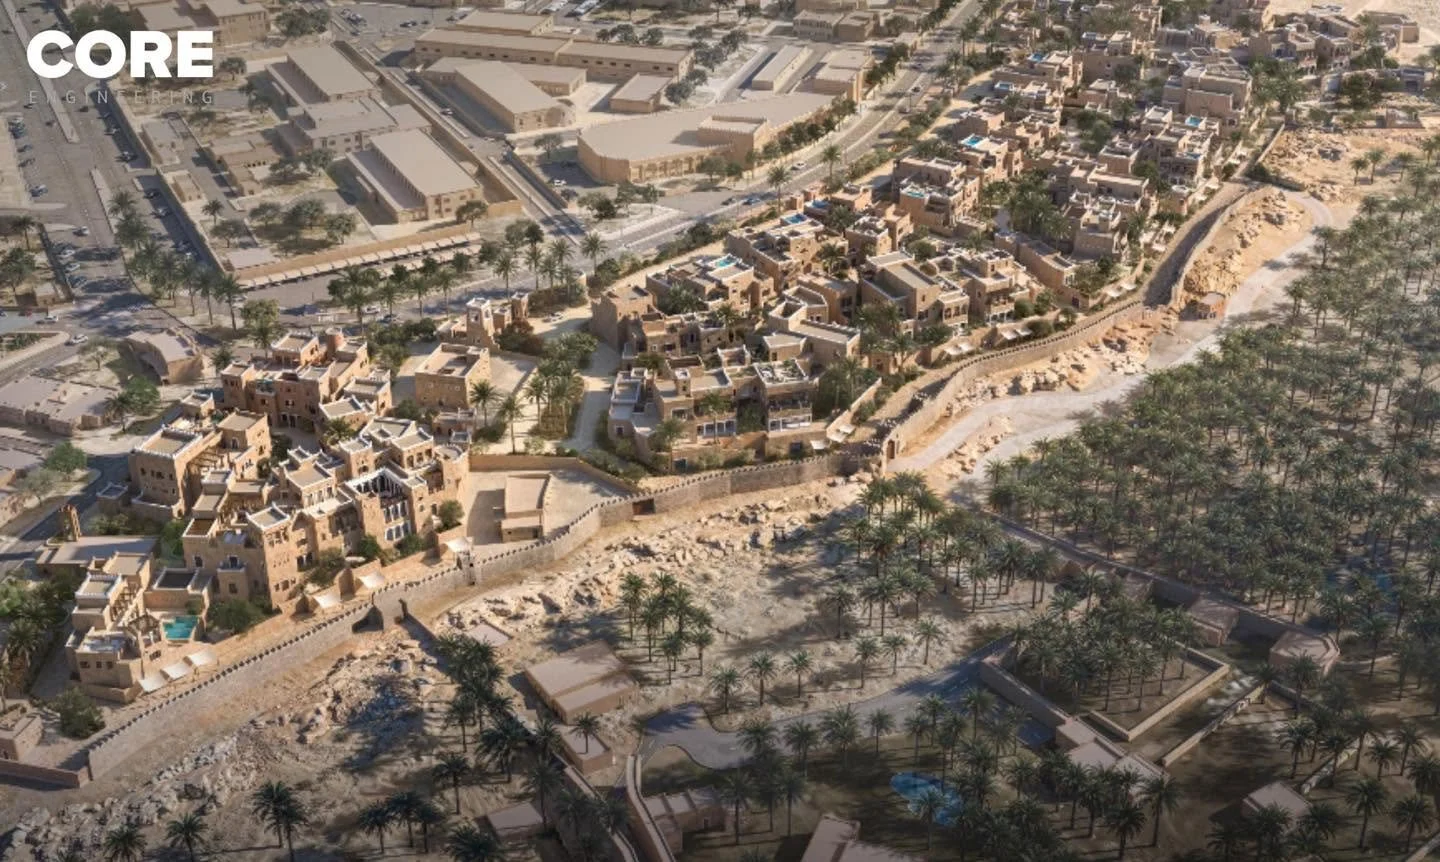
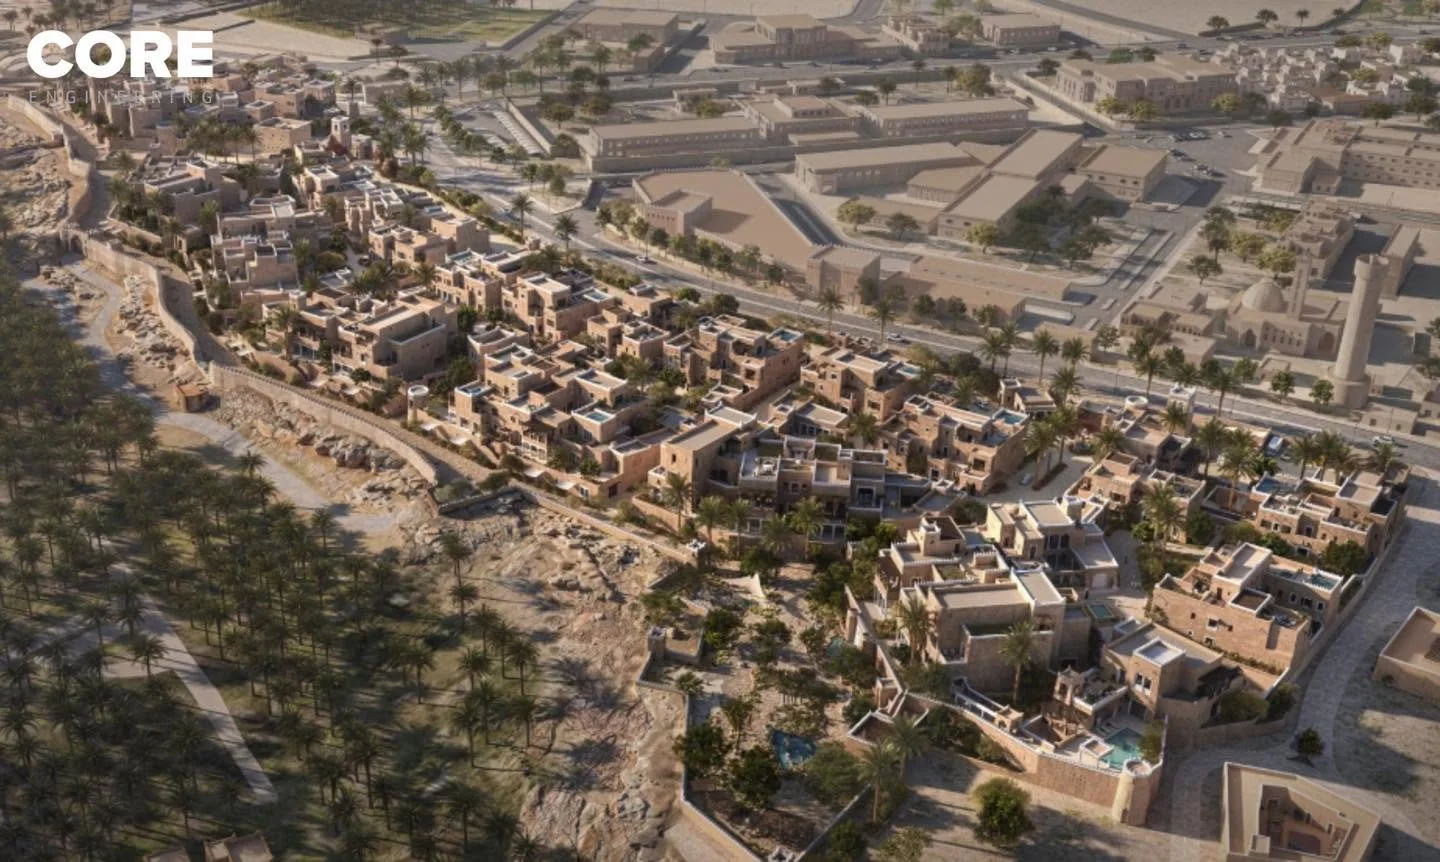
A significant portion of the structural engineering achievements at Qasr Al Rimal lies beneath the surface and along the natural topography of the Diriyah landscape. The development borders a dramatic wadi edge, creating a sharp elevation drop that dictated the foundation strategy and retaining structures for the entire community layout.
Managing the transition between the upper development plateau and the lower natural wadi environment required a robust, highly collaborative approach to geotechnical and structural design:
Heavy-Duty Retaining Wall Systems: To secure the perimeter along the cliff edge and support the heavy villas and mansions overlooking the palm groves, CORE Engineering implemented robust retaining structures. These systems counteract severe lateral earth pressures while blending seamlessly into the natural stone terracing.
Variable Foundation Design: The complex rocky terrain required localized foundation strategies tailored to the changing rock quality and slope proximity. High-capacity shallow footings and strategic deep foundation anchoring were used to guarantee absolute structural stability against potential slope shifting or seismic activity.
Subterranean Support Structures: The design incorporates extensive subterranean retaining elements and integrated service corridors beneath the seven main clusters. These underground spaces were structurally engineered to bear the immense dead load of the multi-tiered community structures above while providing water mitigation systems to manage seasonal wadi flow patterns.
Whats Special About Qasr Al Rimal
A Legacy Reimagined in Diriyah
Situated in one of Saudi Arabia’s most iconic, heritage-rich locations, Qasr Al Rimal honors its historic surroundings while setting a new standard for modern luxury. The structural design seamlessly integrates with the dramatic wadi landscape, anchoring this visionary development deeply within the cultural heart of the Kingdom.
A Vibrant, Fully Integrated Community
Designed for multi-generational family living, the development features seven distinct clusters, private villas, grand mansions, and a dedicated service building. Every element is engineered to foster a complete, comfortable lifestyle, blending modern community convenience with robust infrastructure that ensures long-term sustainability and peace of mind.
Bold, Heritage-Inspired Architecture
Qasr Al Rimal redefines community living through a creative architectural vision that honors traditional Najdi geometry. By combining deep-set structural forms and authentic aesthetics with advanced engineering, the project creates a unique visual narrative where timeless Saudi heritage meets cutting-edge structural innovation.
Ready to discuss your project?